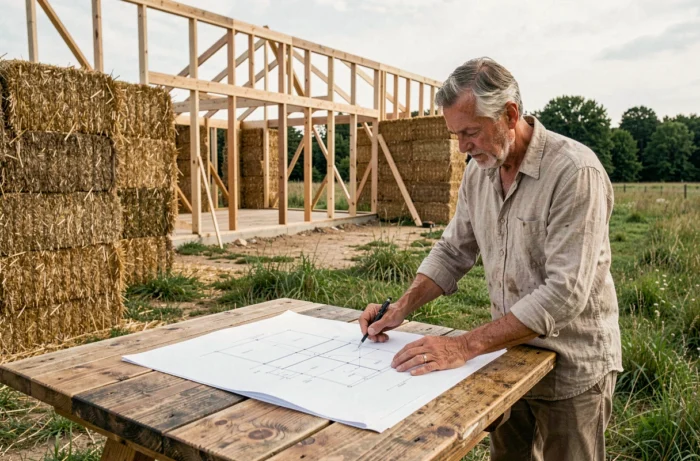
On clay soil in climate zone H2b, laying a classic concrete slab with polystyrene insulation still complies with RE2020. However, since the 2025 threshold, the carbon limit for construction (construction Ic indicator) has dropped to about 530 kg CO₂e/m² for permits submitted from 2025, compared to 640 kg CO₂e/m² during the 2022-2024 period.
In short, a new individual house can no longer rely on conventional solutions to remain within regulatory limits. Bio-based materials, bioclimatic orientation, and low-impact equipment are no longer optional: they are technical decisions to be made from the initial sketch.
RE2020 Carbon Thresholds: What the 2025 Threshold Changes on Site
When submitting a building permit in 2025, the “materials” category weighs more heavily in the carbon balance than the “energy” category. A decree from December 30, 2024, has further lowered the carbon ceiling for buildings, from about 415 to 365 kg CO₂e/m² over the complete life cycle. This constraint makes the use of bio-based materials for the structure or insulation almost necessary.
In practice, recent construction sites show that a wooden frame combined with wood fiber insulation allows staying below the thresholds without resorting to complex compensations. Local sectors that reference this type of solution, such as France Écoconstruction, facilitate connections with craftsmen trained in the requirements of the 2025 threshold.
The regulatory objective aims for a reduction of about 30 to 35% in the construction carbon footprint by 2031. Every material choice made today positions the house on a trajectory that will either be compliant or obsolete in a few years.

Wood Frame and Bio-based Insulation: Balancing Initial Cost and Carbon Balance
The additional cost of an ecological house compared to a traditional construction exists. Feedback varies on this point depending on the region, the builder, and the desired performance level, but the difference generally ranges from a few percent to a quarter of the total budget.
We can prioritize the areas where bio-based materials have the most carbon impact for the least additional cost:
- Wood fiber or cellulose wadding insulation replaces expanded polystyrene with a significantly lower carbon balance, for a moderate price difference per m².
- The wooden frame significantly reduces the carbon weight of the structure compared to concrete blocks but requires rigorous implementation for airtightness.
- Wood-aluminum joinery offers a compromise between durability, limited maintenance, and controlled carbon footprint, whereas PVC remains cheaper but has a heavier environmental balance.
- Lime renders on bio-based supports complete the envelope without resorting to cement renders, which are highly emissions-intensive in their production.
The decision is made project by project. Prioritizing the envelope (insulation and structure) increases carbon savings even before addressing technical equipment.
Bioclimatic Design: Orienting the House Before Choosing Equipment
Before sizing a heat pump or installing solar panels, bioclimatic design reduces energy needs at the source. We are talking about decisions made on paper, which cost almost nothing but determine performance over the entire lifespan of the building.
Orientation and Compactness of the Volume
A compact house (low surface/volume ratio) loses less heat than an L- or U-shaped house of equal surface area. Orienting the main facade to the south with generous windows while limiting openings to the north captures passive solar gains in winter. In summer, roof overhangs or fixed sunshades are sufficient to block direct radiation.
Summer comfort has become an explicit regulatory criterion in RE2020. Poor orientation may require the installation of air conditioning, which increases both the carbon balance and the energy bill.
Ventilation and Airtightness
A double-flow mechanical ventilation system recovers a large part of the heat from the extracted air to preheat the incoming fresh air. This system makes sense in an airtight envelope, which is the case with a well-installed wooden frame. Without this airtightness, the double-flow ventilation runs inefficiently, and the additional cost is not justified.
Energy Equipment for a Sustainable House: Heat Pump, Solar, and Storage
Once the envelope is optimized, the equipment takes over to cover the residual needs for heating, hot water, and electricity.
- The air-water heat pump remains the most common heating solution in new ecological construction, with a performance coefficient that allows producing several units of heat for one unit of electricity consumed.
- Photovoltaic solar panels for self-consumption reduce dependence on the grid. Sizing based on the household’s actual consumption avoids costly oversizing.
- The thermodynamic water heater complements the system for producing sanitary hot water with reduced electricity consumption compared to a traditional water heater.
Battery storage remains a category whose profitability heavily depends on the buyback rate and consumption profile. For the majority of projects, direct self-consumption without battery offers the best return on investment at this stage.
Overall Budget for an Ecological House: Thinking in Total Cost Over Twenty Years
Comparing the price per m² of an ecological construction with that of a traditional house without including operating costs skews the calculation. A high-performance envelope and high-efficiency equipment reduce the energy bill year after year. Over twenty years, the initial cost difference is often absorbed, sometimes compensated.
Key areas to monitor from the estimation phase: site preparation suited to the terrain, structural additional costs related to wood, and precise sizing of equipment. A well-calibrated project avoids oversized equipment that inflate the budget without improving comfort.
The regulatory trajectory is clear: carbon thresholds will continue to decrease. Building a house today that anticipates the next thresholds protects its asset value and avoids corrective work in the medium term. The choice of materials, orientation, and energy systems forms a coherent whole, not an addition of options.