
The height and depth of a sliding door are not specified on a product sheet as one would choose a hinged door. The panel must cover the opening with sufficient overlap, the track requires vertical clearance, and the depth of the frame (or the pocket wall) determines the finished wall thickness. Here, we detail the technical parameters that truly determine the sizing.
Wall Thickness and Pocket Frame Depth
For a surface-mounted sliding door, the depth is limited to the space taken up by the track and the panel, which is a few centimeters in front of the wall. The issue becomes critical when moving to a pocket system: the retractable frame imposes a minimum wall thickness that depends on the chosen panel.
A single-panel frame designed to accommodate a 40 mm thick door generally requires a finished wall thickness of at least 100 mm, including plaster cladding. With a thicker panel (glazed or acoustic), this thickness increases. We recommend always starting from the thickness of the panel, then adding the two plaster layers and the operational clearance, rather than relying on a “standard” template.
Calculating the height and depth for a standard sliding door requires knowing the exact thickness of the receiving wall and the type of cladding chosen; otherwise, the frame will be undersized or the lining impossible to close properly.
Case of Lining on Load-Bearing Wall
When the sliding door is integrated into a lining added to a load-bearing wall made of concrete blocks or concrete, the available depth is that of the gap between the raw wall and the cladding. A classic lining on a 48 mm metal frame plus a 13 mm board does not leave enough space to accommodate a pocket frame. One must then switch to a minimum 70 mm frame, or opt for a surface-mounted system with added cladding.

Sliding Door Height: Clear Passage and Top Reservation
The nominal height of the panel is not the clear passage height. The upper track, whether visible or recessed, takes up between 40 and 80 mm depending on the model. On a pocket frame, the upper technical panel further reduces the clear passage.
For a rough opening of 2,050 mm under the lintel, a panel referred to as “2,040” will leave only about 2,000 mm of actual passage once the track and trolleys are in place. If the floor receives a thick covering after the track is installed, the clear passage decreases further.
Accessibility for People with Reduced Mobility and Threshold Height
French accessibility regulations (decree of December 24, 2015) require a clear passage width of at least 83 cm for main interior doors, which corresponds to a panel with a nominal width of 90 cm. The sliding door has a clear advantage here: it eliminates the swing and frees up the lateral maneuvering space required for hinged doors.
In height, the standard does not require a flush threshold for interior doors, but a rise greater than 20 mm at the floor complicates crossing in a wheelchair. A track recessed into the slab or a system without a bottom guide (upper track only with discreet guide) addresses this point. We observe that the choice of bottom guiding impacts both accessibility and clear passage height.
Standard Dimensions for Sliding Doors and Overlap Margins
Commercial panels come in a few recurring templates:
- Width 73 cm, 83 cm, or 93 cm for single doors, with a height of 204 cm. These dimensions correspond to common openings in French residential construction.
- Width 120 cm in symmetrical double panels, often offered for room separations, with the same height of 204 cm.
- “Tall height” models at 211 or 220 cm exist, but they require a sufficiently high lintel and a reinforced track to support the additional weight.
The lateral overlap, that is, the part of the panel that extends beyond each side of the opening when closed, must be at least 30 mm on each side to ensure visual sealing and limit light passage. For surface-mounted installations, plan for a panel that is at least 60 to 80 mm wider than the rough opening in total.
Common Measurement Errors on Site
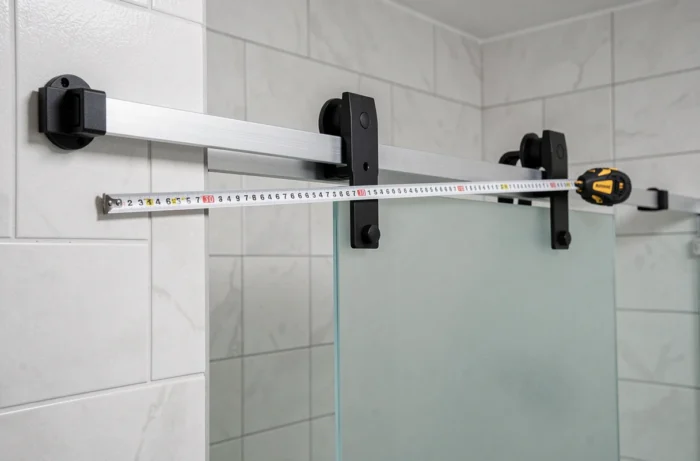
The first mistake is measuring the opening only once, at a single point. Walls that are rarely perfectly plumb create variations of several millimeters between the top and bottom of the opening. We recommend taking three width measurements (top, middle, bottom) and three height measurements (left, center, right), always retaining the smallest dimension.
The second mistake concerns the depth of the clearance. For a surface-mounted sliding door, the adjacent wall must provide a clear linear space at least equal to the width of the panel, without switches, outlets, or obstacles. If this clearance is lacking, one must either reduce the width of the panel (and thus the passage width) or switch to a pocket system.
Panel Weight and Track Choice
A standard hollow core panel is lightweight and can use a light track. A solid wood panel, glazed or solid core, easily exceeds 30 kg and requires a reinforced track with ball bearings. The weight of the panel determines the type of track, which determines the necessary top reservation. Ignoring this chain of dependencies leads to costly adjustments once the false ceiling is installed.
The sizing of a sliding door hinges on three interdependent dimensions: the clear passage width, the free height under the track, and the wall or clearance depth. Treating these parameters separately, as most online configurators do, exposes one to incompatibilities that only on-site measurements can detect.